Creating a functional home starts with understanding how each space will be used, maintained, and connected to the rest of the property. A well-planned design should make everyday activities easier while providing practical storage, comfortable living areas, convenient access, and room for future changes. Homeowners should consider more than finishes and décor when planning a redesign. Furniture placement, valuable possessions, HVAC access, outdoor areas, vehicle access, garage storage, flooring, and windows can all affect how efficiently a property works.
Planning these elements together can also prevent conflicts between projects and reduce the need for costly changes later. Before beginning construction or major renovations, homeowners should evaluate the property’s existing layout, identify priorities, measure important spaces, and consider how household needs may change. Taking this approach can help create a home that looks appealing while also supporting everyday routines, maintenance requirements, and long-term functionality.
1. Plan Furniture Placement Before Moving Into A New Space
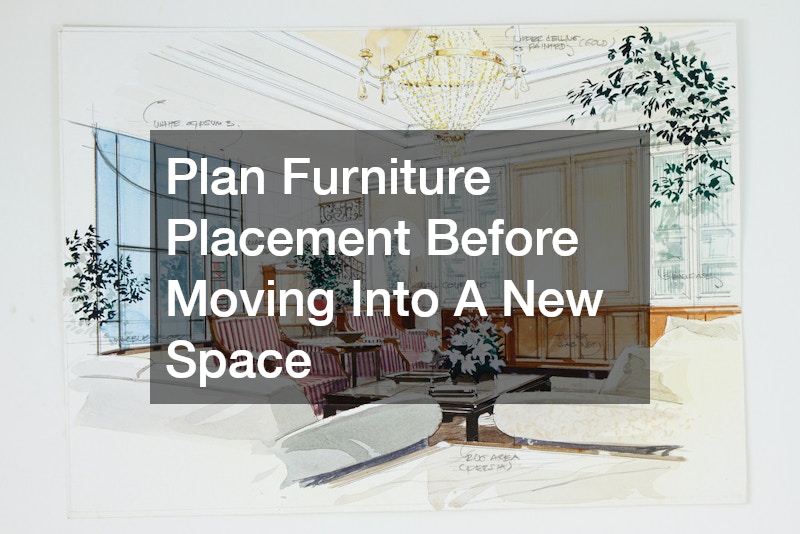
Furniture placement can have a major effect on how easily people move through a home. A room may have plenty of square footage but still feel cramped if large furniture blocks doorways, narrows walkways, or prevents convenient access to other areas. Planning these details before moving furniture in can help homeowners make better use of available space.
When relocating to a redesigned property, local movers can also encounter challenges involving narrow doorways, staircases, tight hallways, and oversized furnishings. Measuring access points before moving day can help determine whether large pieces will fit.
Before finalizing a room layout:
- Measure doorways and hallways.
- Record room dimensions.
- Plan clear walking paths.
- Leave adequate door clearance.
- Identify furniture that no longer fits the space.
- Consider how frequently each area will be used.
Homeowners should create a basic floor plan before purchasing major furniture. This can reveal potential problems before heavy items arrive. It can also help determine where outlets, lighting, storage, and other features should be located. Planning these details first can make each room easier to use and prevent unnecessary changes later.
2. Design Storage Around Valuable Items And Everyday Needs
Storage should reflect what homeowners actually own and use. Everyday belongings need to remain accessible, while valuable or rarely used items may require more secure locations. Designing storage at the beginning of a renovation can prevent closets, cabinets, and other areas from becoming overcrowded.
Homeowners sorting possessions during a redesign may discover collectibles or valuables they no longer want to keep. Gold coin buyers may be one option for people considering what to do with unwanted gold coins, depending on the item’s value and the owner’s goals. Items that are retained should have an appropriate storage location.
Consider incorporating:
- Lockable cabinets for valuables.
- Built-in shelving for frequently used items.
- Dedicated storage for documents.
- Drawers for smaller belongings.
- Secure areas for collectibles.
- Clearly organized seasonal storage.
Storage should also be convenient. Frequently used items should not be placed in difficult-to-reach locations simply to keep them out of sight. A functional design balances organization, accessibility, security, and available space.
Homeowners should also avoid filling every storage area immediately. Leaving some capacity for future purchases and changing household needs can make the design more useful over time. This extra space can also make it easier to reorganize belongings as storage needs change.
3. Create Flexible Spaces For Changing Household Needs
A functional home should be able to adapt as household needs change. A room used as an office today may eventually become a guest room, hobby area, or additional living space. Planning for multiple uses can make a property more practical without requiring major structural changes later.
Space planning is particularly important in mobile homes, where limited square footage can make inefficient layouts more noticeable. Multipurpose furniture, built-in storage, and flexible room arrangements can help homeowners make better use of compact spaces.
Useful design strategies include:
- Choosing furniture that serves multiple purposes.
- Using foldaway or movable pieces where appropriate.
- Installing adaptable lighting.
- Providing sufficient electrical outlets.
- Incorporating flexible storage.
- Keeping pathways open.
Homeowners should think about how each room could be used differently in the future. Avoiding highly specialized layouts can make rooms easier to repurpose. Flexible designs can also help the home accommodate changes in household routines without requiring major renovations.
Lighting and outlet placement also deserve attention. A room may need different lighting arrangements depending on whether it functions as an office, bedroom, or entertainment space. Designing with flexibility in mind can help the home remain useful as routines and priorities change.
4. Improve Indoor Air Quality Through Accessible Design

HVAC systems need regular maintenance, and home renovations should not make that maintenance unnecessarily difficult. Built-in cabinets, new walls, furniture, and decorative features can accidentally block vents, return grilles, service panels, or mechanical equipment.
Local air duct cleaners can help homeowners address ductwork maintenance when appropriate, but access should also be considered during the design stage. If vents or service areas become difficult to reach, routine maintenance may become more complicated.
When planning a redesign:
- Keep vents and returns unobstructed.
- Maintain access to HVAC equipment.
- Avoid permanently covering service panels.
- Plan built-ins around existing mechanical components.
- Consider ventilation when enclosing spaces.
- Leave adequate room for future servicing.
Homeowners should identify mechanical equipment before changing room layouts. Moving walls or adding storage without considering HVAC components can create problems that may require additional modifications.
The same principle applies to other utility systems. Electrical panels, plumbing access points, and shut-off valves should remain accessible. A visually clean design is useful, but it should not come at the expense of practical maintenance access.
5. Extend Functional Living Areas Into Outdoor Spaces
Outdoor areas can become valuable extensions of the home’s living space when they are designed around how residents actually spend time outside. Patios, porches, and screened spaces can provide areas for dining, relaxing, entertaining, or pursuing hobbies.
Homeowners considering screening should work with local screen enclosures companies to evaluate the property’s layout and determine what type of enclosure would be appropriate. The structure should complement the home’s existing design while providing convenient access.
Consider:
- The location of doors leading outdoors.
- Furniture placement.
- Shade and ventilation.
- Lighting.
- Drainage.
- Screening materials.
- Maintenance access.
The transition between indoor and outdoor areas should also be practical. Doors should open without interfering with furniture, and walkways should remain clear. Outdoor flooring should be suitable for the intended use and exposure.
Homeowners should evaluate the condition of existing patios, porches, steps, and railings before adding an enclosure. Structural or drainage issues should be addressed first. Local requirements may also apply to new structures or substantial modifications.
6. Design Driveways And Access Areas For Large Vehicles
Vehicle access is easy to overlook when designing a home, but driveways and access routes need to accommodate more than ordinary passenger vehicles. Service vehicles, trailers, recreational vehicles, delivery vehicles, and emergency equipment may require additional clearance.
Properties that may need heavy duty towing should have enough space for larger tow vehicles to enter, maneuver, and safely reach the vehicle requiring assistance. Permanent landscaping, fences, gates, and decorative structures can make access more difficult if their placement is not considered carefully.
When planning vehicle access, evaluate:
- Driveway width.
- Turning space.
- Overhead clearance.
- Gate dimensions.
- Pavement strength.
- Vehicle parking locations.
- Access around structures.
Homeowners should consider how vehicles will move through the property before installing permanent features. A driveway that works for one car may not provide sufficient room for larger vehicles.
Access planning can also help with routine deliveries and maintenance. Keeping important routes clear can make it easier for contractors, service providers, and emergency personnel to reach the property when necessary.
7. Make Garage Storage Easier To Use Every Day

Garages often serve several purposes, including vehicle storage, household storage, workshops, and equipment areas. Without a clear organization plan, these functions can compete for limited space and make the garage difficult to use.
Garage organization services can help homeowners develop storage arrangements based on the size and layout of the garage. The goal should be to create designated areas while preserving enough space for vehicles and safe movement.
Useful garage improvements include:
- Wall-mounted storage systems.
- Cabinets for smaller items.
- Overhead storage where appropriate.
- Clearly labeled containers.
- Dedicated tool storage.
- Separate seasonal storage areas.
Frequently used items should be positioned where they can be reached easily. Less frequently used belongings can be placed higher or farther from the main access area.
Homeowners should also keep electrical panels, water heaters, HVAC equipment, and other service areas accessible. Storage should never create unnecessary obstacles around equipment that may require inspection or repair.
A well-planned garage can also reduce clutter throughout the rest of the home. Creating specific locations for tools, sporting equipment, gardening supplies, and seasonal items makes it easier to find belongings without sacrificing usable living space.
8. Choose Flooring Based On Each Room’s Function
Flooring should be selected according to how each room will be used rather than based solely on appearance. Traffic levels, moisture, pets, children, maintenance requirements, and furniture can all affect which material makes sense for a particular space.
Flooring stores can provide opportunities to compare materials, textures, finishes, and installation requirements before homeowners make a decision. Samples can also help homeowners evaluate how a material looks alongside cabinets, walls, furniture, and other finishes.
Before selecting flooring, consider:
- Expected foot traffic.
- Moisture exposure.
- Cleaning requirements.
- Durability.
- Installation method.
- Subfloor condition.
- Transitions between rooms.
Homeowners should inspect the subfloor before installation. Uneven or damaged surfaces may need attention before new flooring is installed. Addressing those issues beforehand can help the finished floor perform properly.
Transitions should also be planned carefully. Different flooring materials may meet between rooms, and the transition should be safe and visually appropriate. Choosing materials based on both function and appearance can create a home that remains attractive while handling everyday use.
9. Account For Vehicle And Exterior Maintenance Needs
A functional home should consider how residents maintain and use their vehicles. Driveways, garages, parking areas, and exterior workspaces should provide enough room for everyday tasks without creating conflicts with landscaping or pedestrian areas.
Auto glass replacement is one example of a vehicle-related service that may require convenient access around the vehicle. Homeowners should avoid designing spaces where parked vehicles are difficult to reach or where nearby structures unnecessarily restrict access.
When planning vehicle areas, consider:
- Space around parked vehicles.
- Door-opening clearance.
- Exterior lighting.
- Covered parking.
- Pedestrian pathways.
- Maintenance access.
- Drainage around parking areas.
The driveway should also connect logically with the garage and other areas of the property. Landscaping should not narrow important access routes or create unnecessary obstacles.
Homeowners who expect to perform basic vehicle maintenance at home should account for adequate workspace. Even when professional services are used for repairs, providing enough clearance around vehicles can make loading, cleaning, inspection, and routine tasks easier.
10. Maximize Natural Light With Proper Window Planning

Windows influence natural light, ventilation, views, privacy, and the overall feel of a room. Their placement should be considered alongside furniture, room layouts, electrical features, and exterior design.
A window company can help homeowners evaluate replacement options and determine which products may suit the property’s design. When planning window changes, homeowners should consider size, placement, operation, glazing, and privacy.
Important considerations include:
- The direction windows face.
- Available natural light.
- Furniture placement.
- Ventilation needs.
- Privacy.
- Window operation.
- Exterior appearance.
Furniture should not block windows that provide useful light or ventilation. Window locations should also work with planned cabinets, built-ins, and other permanent features.
Homeowners should coordinate window projects with other renovations when possible. Installing or replacing windows may affect interior finishes and exterior materials, so completing related work together can reduce unnecessary disruption.
A thoughtful window plan can improve the functionality of individual rooms while contributing to the property’s overall appearance and comfort.
A functional home should support everyday routines while remaining practical to maintain and adaptable to changing needs. Thoughtful planning of furniture, storage, flexible spaces, HVAC access, outdoor areas, vehicle routes, garage organization, flooring, and windows can make each part of the property work more effectively. By considering these details before major changes begin, homeowners can create spaces that combine convenience, comfort, and long-term usability.